


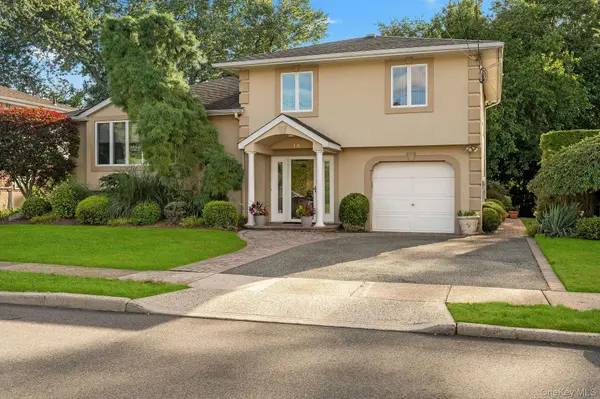



3 Beds
2 Baths
2,400 SqFt
3 Beds
2 Baths
2,400 SqFt
Open House
Sat Oct 03, 1:00pm - 2:30pm
Sun Oct 04, 1:00pm - 2:30pm
Key Details
Property Type Single Family Home
Sub Type Single Family Residence
Listing Status Active
Purchase Type For Sale
Square Footage 2,400 sqft
Price per Sqft $553
MLS Listing ID 1054054
Style Other
Bedrooms 3
Full Baths 2
HOA Y/N No
Rental Info No
Year Built 1958
Annual Tax Amount $19,357
Lot Size 8,328 Sqft
Acres 0.1912
Property Sub-Type Single Family Residence
Source onekey2
Property Description
The welcoming family room is filled with natural light and features a full bathroom with convenient access to the outdoors. Upstairs, an impressive open-concept layout takes center stage. The beautifully designed eat-in kitchen features oversized marble countertops, top-of-the-line appliances, abundant cabinetry, and stunning Hickery hard wood floor making it a true chef's and entertainer's dream. The kitchen flows seamlessly into an enormous living and entertainment area, creating the perfect setting for everything from intimate family gatherings to large-scale entertaining. A wood-burning fireplace adds warmth and character, while the formal dining room provides an elegant space for memorable dinners and special occasions.
The finished basement offers additional flexible living space, while the huge crawl space provides exceptional storage capacity.
Additional highlights include gas cooking and gas heat, a whole-house generator, low taxes, and a move-in-ready condition. Ideally located within the highly sought-after Jericho School District and convenient to the LIRR, parks, schools, shopping, and everyday amenities. Come see it in person to fully appreciate the scale and possibilities this remarkable property has to offer!
Location
State NY
County Nassau County
Rooms
Basement Finished, Full
Interior
Interior Features Chefs Kitchen, Eat-in Kitchen, Kitchen Island, Natural Woodwork, Walk-In Closet(s)
Heating Natural Gas
Cooling Central Air
Flooring Wood
Fireplaces Number 1
Fireplaces Type Living Room
Fireplace Yes
Appliance Dryer, Gas Oven, Refrigerator, Washer
Laundry In Basement
Exterior
Parking Features Driveway
Garage Spaces 1.0
Fence Fenced
Utilities Available Natural Gas Available, Natural Gas Connected
View Panoramic
Garage true
Private Pool No
Building
Lot Description Front Yard, Landscaped, Level, Near Public Transit, Near School, Near Shops
Sewer Public Sewer
Water Public
Level or Stories Multi/Split
Structure Type Stucco
Schools
Elementary Schools George A Jackson School
Middle Schools Jericho Middle School
High Schools Jericho
School District Jericho
Others
Senior Community No
Special Listing Condition None

NEARBY SCHOOL & BUSINESS
GET MORE INFORMATION
Broker License ID: 10491211077
515 Madison Ave 8th Floor # 8094, York, NY 10022, United States