



3 Beds
2 Baths
1,573 SqFt
3 Beds
2 Baths
1,573 SqFt
Open House
Sat Oct 03, 12:30pm - 3:00pm
Key Details
Property Type Single Family Home
Sub Type Single Family Residence
Listing Status Active
Purchase Type For Sale
Square Footage 1,573 sqft
Price per Sqft $501
MLS Listing ID 1053169
Style Cape Cod
Bedrooms 3
Full Baths 2
HOA Y/N No
Rental Info No
Year Built 1954
Annual Tax Amount $13,097
Lot Size 7,261 Sqft
Acres 0.1667
Property Sub-Type Single Family Residence
Source onekey2
Property Description
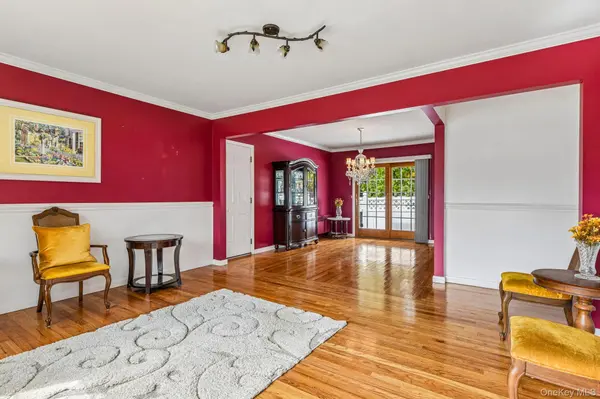
The main level features gleaming hardwood floors, a sun-drenched living room with oversized windows and elegant millwork, and a formal dining room with crown molding and French doors leading to the fenced backyard. The updated eat-in kitchen offers custom wood and glass cabinetry, granite countertops, stainless steel appliances, pantry, recessed lighting, and a bright dining area. A spacious den with vaulted ceiling and fan, decorative fireplace, dual closets, and a separate entrance provides flexible space for relaxing, entertaining, or working from home. Two bedrooms, full bath, and hall closet, complete the main level.
Upstairs, the private primary suite offers a vaulted ceiling sleeping area, office space, reading nook with window seat, wood flooring, generous closets, eave storage and a lavishly appointed ensuite bath with marble vanity, sconces, and spa-inspired shower.
Outside, mature landscaping, perennial gardens, lawn areas and patio create a peaceful setting for enjoying the seasons. An oversized attached 2-car garage and full basement—with finished multipurpose room, workshops, laundry, and extensive storage—provide exceptional functionality.
Notable updates include NEW central air-conditioning, 3-zone gas heating, 200-amp electric service, and in-ground sprinklers. Conveniently located near highways, parks, shopping, restaurants, and businesses, and approximately one mile from the LIRR and downtown Park Boulevard.
Charming, spacious, and thoughtfully updated—this welcoming home is ready for its next chapter.
Location
State NY
County Nassau County
Rooms
Basement Full, Partially Finished, Storage Space
Interior
Interior Features First Floor Bedroom, First Floor Full Bath, Built-in Features, Cathedral Ceiling(s), Ceiling Fan(s), Chandelier, Chefs Kitchen, Crown Molding, Eat-in Kitchen, Formal Dining, Granite Counters, High Ceilings, Marble Counters, Natural Woodwork, Original Details, Pantry, Recessed Lighting, Storage, Washer/Dryer Hookup
Heating Baseboard, Ducts, Hot Water, Natural Gas, Other
Cooling Central Air
Flooring Ceramic Tile, Combination, Hardwood, Laminate, Wood
Fireplace No
Appliance Dishwasher, Dryer, Gas Oven, Gas Range, Microwave, Refrigerator, Stainless Steel Appliance(s), Washer, Gas Water Heater
Laundry Gas Dryer Hookup, In Basement, Washer Hookup
Exterior
Exterior Feature Garden, Mailbox, Rain Gutters
Parking Features Attached, Driveway, Garage, Garage Door Opener, On Street, Oversized
Garage Spaces 2.0
Fence Back Yard, Fenced, Vinyl
Utilities Available Electricity Connected, Natural Gas Connected, Sewer Connected, Trash Collection Public, Water Connected
Total Parking Spaces 4
Garage true
Private Pool No
Building
Lot Description Back Yard, Corner Lot, Front Yard, Garden, Landscaped, Level, Near Public Transit, Near Shops, Private, Sprinklers In Front, Sprinklers In Rear
Foundation Block
Sewer Public Sewer
Water Public
Level or Stories Three Or More
Structure Type Frame,Shingle Siding,Vinyl Siding
Schools
Elementary Schools Birch Lane Elementary School
Middle Schools Berner Middle School
High Schools Massapequa
School District Massapequa
Others
Senior Community No
Special Listing Condition None
Virtual Tour https://www.zillow.com/view-imx/cd5dc63f-528c-4bb5-8f63-7d8584575a94?wl=true&setAttribution=mls&initialViewType=pano

NEARBY SCHOOL & BUSINESS
GET MORE INFORMATION
Broker License ID: 10491211077
515 Madison Ave 8th Floor # 8094, York, NY 10022, United States