
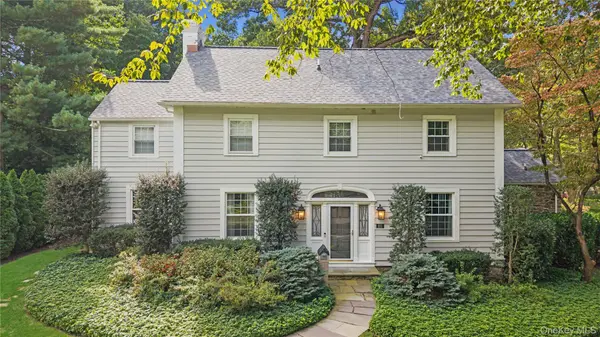
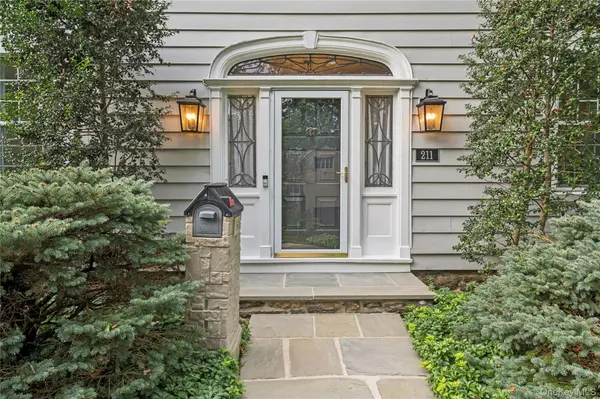

211 Douglas PL, Mount Vernon, NY 10552
REQUEST A TOUR If you would like to see this home without being there in person, select the "Virtual Tour" option and your agent will contact you to discuss available opportunities.
In-PersonVirtual Tour
$ 1,575,000
Est. payment | /mo

4 Beds

4 Baths

3,284 SqFt


Save
$ 1,575,000
Est. payment | /mo
Save

4 Beds

4 Baths

3,284 SqFt

Open House

Sat Oct 03, 12:00pm - 2:00pm

Sun Oct 04, 12:00pm - 2:00pm

Key Details

Property Type Single Family Home

Sub Type Single Family Residence

Listing Status Coming Soon

Purchase Type For Sale

Square Footage 3,284 sqft

Price per Sqft $479

MLS Listing ID 1055878

Style Colonial

Bedrooms 4

Full Baths 3

Half Baths 1

HOA Y/N No

Rental Info No

Year Built 1924

Annual Tax Amount $29,217

Lot Size 10,506 Sqft

Acres 0.2412

Property Sub-Type Single Family Residence

Source onekey2

Property Description

Some homes simply make the next move feel easy. This gracious 1920s Colonial combines the space you're looking for with the character, warmth and convenience that make village living so appealing, all just minutes from Bronxville Village and Metro-North. Wide-plank hand-pegged oak floors and beautifully scaled rooms set the tone from the moment you enter. Gather around the fireplace in the living room, retreat to the adjoining sunroom, host dinner in the dining room or settle around the oversized marble island in the updated open kitchen complete with Bosch appliances. A mudroom with laundry off the garage keeps everyday life organized, while the bluestone patio offers an inviting place to dine and unwind outdoors. Three bedrooms occupy the second floor, including a spacious primary suite with sitting area, double walk-in closets and marble bath with radiant heat and soaking tub. The third floor offers an additional bedroom, bonus room for an office or den and a full bath, creating welcome flexibility as needs change. A new roof, new windows, oil to gas conversion and professional basement waterproofing by Vulcan are among the thoughtful improvements already completed. Whether you're ready for more room or a simpler next chapter, this home offers the rare combination of space, character and location.

Location

State NY

County Westchester County

Rooms

Basement Full, Unfinished

Interior

Interior Features Built-in Features, Ceiling Fan(s), Chefs Kitchen, Double Vanity, Eat-in Kitchen, Entrance Foyer, Formal Dining, Kitchen Island, Marble Counters, Open Floorplan, Open Kitchen, Original Details, Primary Bathroom, Soaking Tub, Storage, Walk-In Closet(s)

Heating Hot Water, Natural Gas, Radiant, Steam, Radiant Floor

Cooling Central Air

Flooring Hardwood

Fireplaces Number 1

Fireplaces Type Living Room

Fireplace Yes

Appliance Cooktop, Dishwasher, Disposal, Dryer, ENERGY STAR Qualified Appliances, Gas Water Heater

Laundry Laundry Room

Exterior

Parking Features Attached, Driveway, Garage

Garage Spaces 1.0

Utilities Available Electricity Connected, Natural Gas Connected, Trash Collection Public

Garage true

Private Pool No

Building

Lot Description Corner Lot

Sewer Public Sewer

Water Public

Level or Stories Three Or More

Structure Type Aluminum Siding,Frame

Schools

Elementary Schools Pennington

Middle Schools Pennington

High Schools Mount Vernon

School District Mount Vernon

Others

Senior Community No

Special Listing Condition None

OneKey MLS/ Hudson Gateway (HGAR)/ Long Island MLS (MLSLI)/ Mid Hudson MLS
Listed by Julia B Fee Sothebys Int. Rlty • Elizabeth C. Ritchie

NEARBY SCHOOL & BUSINESS

GET MORE INFORMATION

Kristina Evans
Kristina Evans

Broker License ID: 10491211077

+1(347) 612-3102

515 Madison Ave 8th Floor # 8094, York, NY 10022, United States

Name
Phone*
Message

Go tour this home

211 Douglas PL