

136 Cove Neck RD, Cove Neck, NY 11771
REQUEST A TOUR If you would like to see this home without being there in person, select the "Virtual Tour" option and your agent will contact you to discuss available opportunities.
In-PersonVirtual Tour
$ 4,590,000
Est. payment | /mo

5 Beds

6 Baths

6,550 SqFt


$ 4,590,000
Est. payment | /mo

5 Beds

6 Baths

6,550 SqFt

Open House

Wed Oct 07, 11:30am - 1:00pm

Wed Oct 14, 11:30am - 1:00pm

Key Details

Property Type Single Family Home

Sub Type Single Family Residence

Listing Status Active

Purchase Type For Sale

Square Footage 6,550 sqft

Price per Sqft $700

MLS Listing ID 1058118

Style Traditional

Bedrooms 5

Full Baths 4

Half Baths 2

HOA Y/N No

Rental Info No

Year Built 1990

Annual Tax Amount $60,113

Lot Size 4.325 Acres

Acres 4.325

Property Sub-Type Single Family Residence

Source onekey2

Property Description

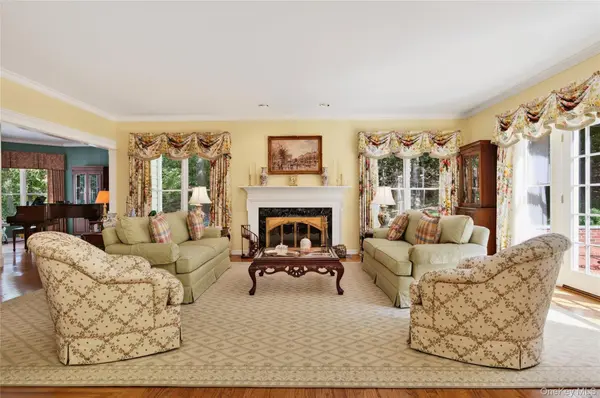
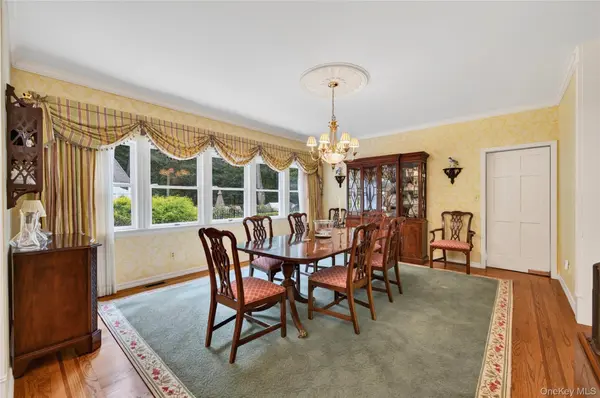
Set on over 4.3 private acres, this distinguished estate offers exceptional privacy, timeless architecture and a remarkable connection to its surrounding landscape. A serene winding drive passes mature speciment trees and lush plantings before circling a striking koi pond and arriving at residence, where twin brick-and-bluestone staircases rise through layered gardens to the stately entrance. Inside, a soaring marble foyer introduces approx. 6500 sq. ft. of graciously appointed interiors with hardwood floors, finely crafted millwork and rich architectural detailing. An intimate octogonal music room with intricate inlaid wood detailing complement the formal living room with a wood-burning fireplace and French doors to a private brick terrace. The formal dining room overlooks the pool and gardens through an expansive wall of windows. At the heart of the home, the eat-in-kitchen features rich cherry cabinetry, granite countertops, a center island and premium appliances and a windowed dining alcove with built-in-seating. The den showcases a vaulted ceiling with clerestory windows, extensive cherry built-ins and gas fireplace. Connecting the kitchen and den, a secondary staircase, garage and side entrance from the drive. A first-floor guest suite with en-suite bath and large closets provides a private retreat of its own. Upper level, an interior bridge leads to the primary wing, where large windows frame elevated views across the property. Multiple closets and dressing spaces connect the bedroom to the elegant primary bath with extensive stonework, custom cabinetry, radiant heat, oversided glass-enclosed shower and freestanding soaking tub. 3 additional bedrooms, 2 baths and cedar closet complete the upper level, with access to a partially finished third-level attic. The finished lower level offers a specious recreation area, media space, soundproofed music room, dedicated office, powder room and abundate storage, with direct access from the garage and grounds. Outdoors 3 distinct terraces are woven throughout, joined by magnificent tiered fountain, built-in-brick grilling station, established gardens and mature woodland. A heated gunite pool anchors the backyard, accompanied by a pool house with 2 changing rooms, powder room, separate shower and covered entertaining pavilion with wet bar, refrigeration, counter seating and built-in audio device. A 3-car garage, new whole-house generator and extensive landscaping lighting complete and exceptional estate where timeless architecture and magnificent grounds create a setting of rare beauty and privacy.

Location

State NY

County Nassau County

Rooms

Basement Full

Interior

Interior Features Cathedral Ceiling(s), Central Vacuum, Chandelier, Chefs Kitchen, Crown Molding, Double Vanity, Eat-in Kitchen, Entertainment Cabinets, Entrance Foyer, Formal Dining, Granite Counters, High Ceilings, Kitchen Island, Open Kitchen, Pantry, Primary Bathroom, Soaking Tub, Sound System, Speakers, Storage, Tray Ceiling(s), Walk-In Closet(s), Washer/Dryer Hookup

Heating Hot Air

Cooling Central Air

Flooring Ceramic Tile, Hardwood

Fireplaces Number 2

Fireplaces Type Gas, Wood Burning

Fireplace Yes

Appliance Convection Oven, Dishwasher, Disposal, Dryer, Exhaust Fan, Freezer, Gas Range, Microwave, Oven, Refrigerator, Washer, Oil Water Heater, Wine Refrigerator

Laundry Laundry Room

Exterior

Parking Features Driveway, Garage, Garage Door Opener, Private

Garage Spaces 3.0

Pool In Ground

Utilities Available Cable Connected, Electricity Connected, Phone Connected, Trash Collection Private, Water Connected

Garage true

Private Pool Yes

Building

Sewer Cesspool

Water Well

Structure Type Frame

Schools

Elementary Schools Theodore Roosevelt School

Middle Schools Oyster Bay High School

High Schools Oyster Bay-East Norwich

School District Oyster Bay-East Norwich

Others

Senior Community No

Special Listing Condition None

Virtual Tour https://tours.kjwphotography.com/2401096?idx=1

OneKey MLS/ Hudson Gateway (HGAR)/ Long Island MLS (MLSLI)/ Mid Hudson MLS
Listed by Daniel Gale Sothebys Intl Rlty • Kathryn K. Zoller CBR

NEARBY SCHOOL & BUSINESS

GET MORE INFORMATION

Kristina Evans
Kristina Evans

Broker License ID: 10491211077

+1(347) 612-3102

515 Madison Ave 8th Floor # 8094, York, NY 10022, United States

Name
Phone*
Message

Go tour this home

136 Cove Neck RD