

2920 Judith DR, Merrick, NY 11566
REQUEST A TOUR If you would like to see this home without being there in person, select the "Virtual Tour" option and your agent will contact you to discuss available opportunities.
In-PersonVirtual Tour
$ 1,199,000
Est. payment | /mo

5 Beds

4 Baths

3,010 SqFt


Save
$ 1,199,000
Est. payment | /mo
Save

5 Beds

4 Baths

3,010 SqFt

Open House

Wed Nov 04, 1:00pm - 3:00pm

Sat Nov 07, 12:00pm - 2:00pm

Sun Nov 08, 11:00am - 12:30pm

Key Details

Property Type Single Family Home

Sub Type Single Family Residence

Listing Status Active

Purchase Type For Sale

Square Footage 3,010 sqft

Price per Sqft $398

MLS Listing ID 1069279

Style Colonial,Split Level

Bedrooms 5

Full Baths 3

Half Baths 1

HOA Y/N No

Rental Info No

Year Built 1963

Annual Tax Amount $20,040

Lot Size 5,998 Sqft

Acres 0.1377

Property Sub-Type Single Family Residence

Source onekey2

Property Description

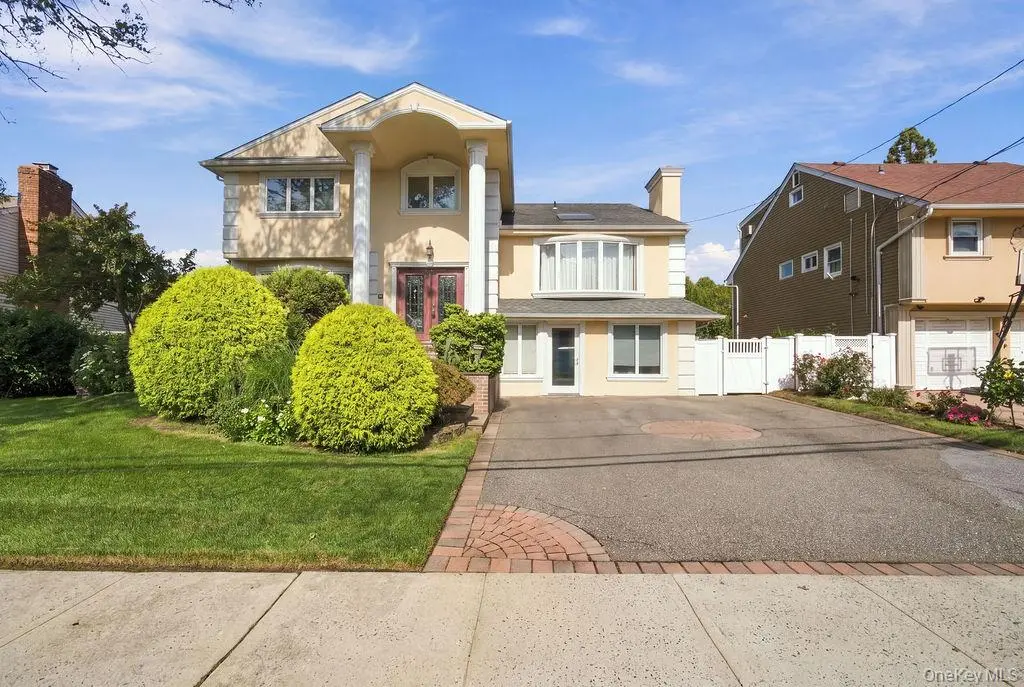
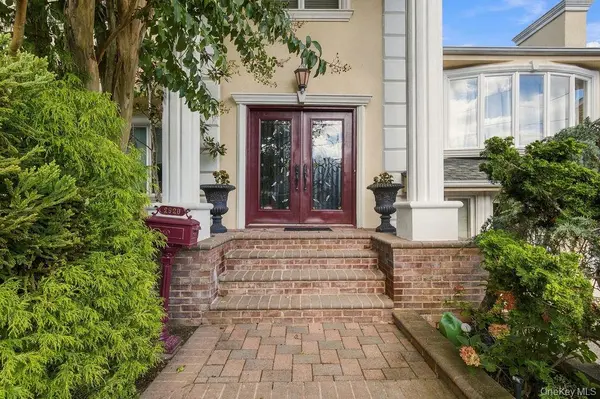
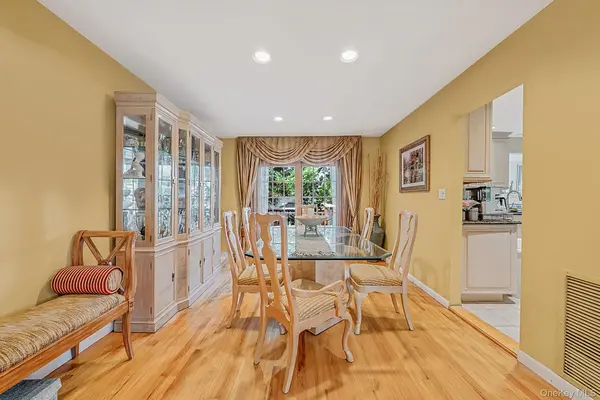
Welcome Home To This Incredibly Designed One Of A Kind & Oversized Split Colonial Nestled In The Award Winning Bellmore-Merrick School District Featuring 5 Bedrooms Including A Primary En Suite w/ An Oversized Full Bath That Includes A Two Person Jacuzzi Tub, 3.5 Bathrooms, A Formal Living Room Which Flows Into Your Formal Dining Room & Eat-In Kitchen w/ Granite Countertops & Charming Dining Area, Third Level Offers Additional Den/Living Room w/ Bay Window, Vaulted Ceilings & Skylight Making For Tons Of Natural Light. Lower Level Contains Additional Spacious Living Area And Is Partially Being Used As Professional ADA Accessible Office Space w/ Waiting Room, Half Bath & 2 Individual Patient Rooms Which Can Be Used As Is Or Converted To A Mother/Daughter Apartment Setup w/ It's Own Entrance. Backyard Contains A Bi-Level Deck w/ Plenty Of Room For A Hot Tub & Large Storage Area Perfect For Entertaining And Or Relaxing! Additional Features Include: 2 Fireplaces, Hardwood Floors Throughout, Natural Gas Heating, Cooking, BBQ & Dining Area Fireplace, Central AC, Recessed Lighting, Full Basement, Over 3,000 SQFT Of Living Space & Much, Much More! Close Proximity To Restaurants, Shopping & LIRR Express Train To NY. You Won't Want To Miss This One!

Location

State NY

County Nassau County

Rooms

Basement Finished, Full

Interior

Interior Features Eat-in Kitchen, Formal Dining, Granite Counters, High Ceilings, In-Law Floorplan, Primary Bathroom, Recessed Lighting

Heating Natural Gas

Cooling Central Air

Flooring Hardwood

Fireplaces Number 2

Fireplaces Type Gas, Wood Burning

Fireplace Yes

Appliance Dishwasher, Dryer, Gas Range, Refrigerator, Washer

Exterior

Parking Features Driveway

Utilities Available Natural Gas Connected

Garage false

Private Pool No

Building

Sewer Public Sewer

Water Public

Structure Type Frame

Schools

Elementary Schools Norman J Levy Lakeside School

Middle Schools Merrick Avenue Middle School

High Schools Bellmore-Merrick

School District Bellmore-Merrick

Others

Senior Community No

Special Listing Condition None

OneKey MLS/ Hudson Gateway (HGAR)/ Long Island MLS (MLSLI)/ Mid Hudson MLS
Listed by Corcoran SRG Residential • Ron Zimmerman

NEARBY SCHOOL & BUSINESS

GET MORE INFORMATION

Kristina Evans
Kristina Evans

Broker License ID: 10491211077

+1(347) 612-3102

515 Madison Ave 8th Floor # 8094, York, NY 10022, United States

Name
Phone*
Message

Go tour this home

2920 Judith DR