
$1,200,888
$1,285,000
6.5%For more information regarding the value of a property, please contact us for a free consultation.
3 Beds
4 Baths
2,456 SqFt
SOLD DATE : 10/01/2026
Key Details
Sold Price $1,200,888
Property Type Single Family Home
Sub Type Single Family Residence
Listing Status Sold
Purchase Type For Sale
Square Footage 2,456 sqft
Price per Sqft $488
MLS Listing ID 986384
Sold Date 10/01/26
Style Colonial
Bedrooms 3
Full Baths 2
Half Baths 2
HOA Y/N No
Rental Info No
Year Built 1929
Annual Tax Amount $24,371
Lot Size 10,890 Sqft
Acres 0.25
Property Sub-Type Single Family Residence
Source onekey2
Property Description
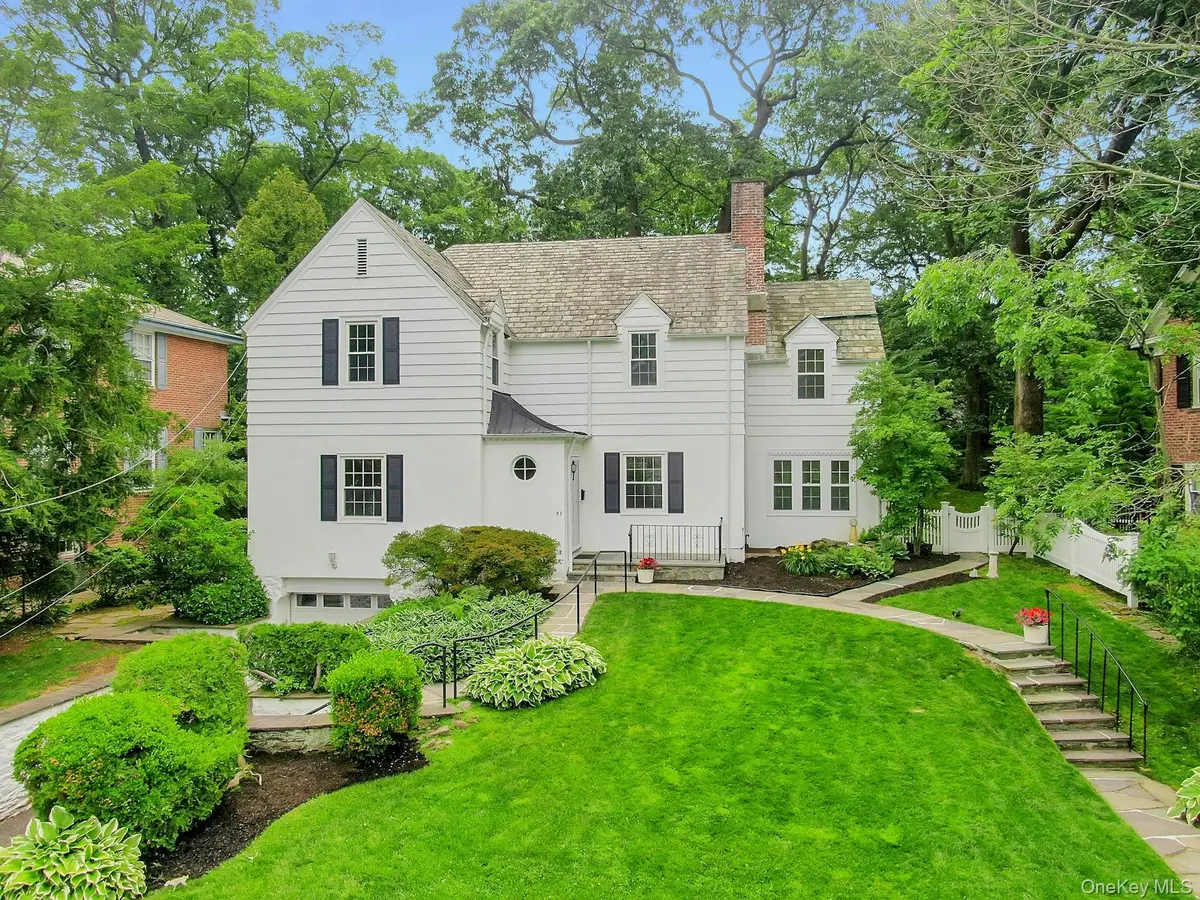
Nestled in the sought-after Aubyn Manor section of Mount Vernon, this classic Center Hall Colonial offers timeless charm, solid craftsmanship, and an exceptional location bordering Bronxville Village. Known for its quiet, tree-lined streets and impressive pre-war architecture, this special neighborhood provides a peaceful, park-like setting with the character and enduring appeal often associated with Bronxville.
Inside, the home features a warm and inviting floor plan designed to maximize natural light while offering versatile bonus rooms on both levels. A distinctive foyer with built-in shelving welcomes you into a home filled with old world charm while providing versatility for today's lifestyle.
The formal dining room is ideal for entertaining and holiday gatherings. For everyday convenience another separate dining area provides a comfortable space with sliding glass doors opening to views of the spectacular back yard with mature trees and natural rock outcroppings.
Upstairs, the bedrooms enjoy windows on three sides, maximizing natural light and seasonal airflow. The spacious primary suite features an ensuite bath and an adjoining bonus room that can easily serve as a nursery, home office, dressing room, sitting room, or private retreat.
This special residence offers the perfect blend of elegant architecture, flexible living spaces, and convenience. Ideally located near the Metro-North Railroad station, major parkways, shopping, dining, and everyday amenities, the property provides an easy commute to New York City in approximately 30 minutes.
Location
State NY
County Westchester County
Rooms
Basement Partial, Unfinished
Interior
Interior Features Built-in Features, Chandelier, Entrance Foyer, Formal Dining, High Speed Internet, Pantry, Walk Through Kitchen
Heating Oil
Cooling Wall/Window Unit(s)
Flooring Ceramic Tile, Hardwood, Laminate
Fireplaces Number 1
Fireplaces Type Living Room
Fireplace Yes
Appliance Dishwasher, Gas Range, Refrigerator
Laundry In Basement
Exterior
Parking Features Attached, Garage, Garage Door Opener, Tandem
Garage Spaces 2.0
Fence Chain Link
Utilities Available Cable Connected, Electricity Connected, Natural Gas Connected
View Neighborhood
Total Parking Spaces 5
Garage true
Private Pool No
Building
Lot Description Interior Lot, Rolling Slope
Foundation Stone
Sewer Public Sewer
Water Public
Level or Stories Two
Structure Type Clapboard,Frame,Stucco
Schools
Elementary Schools Pennington
Middle Schools Pennington
High Schools Mount Vernon
School District Mount Vernon
Others
Senior Community No
Special Listing Condition None
Read Less Info
Want to know what your home might be worth? Contact us for a FREE valuation!

Our team is ready to help you sell your home for the highest possible price ASAP

Bought with Houlihan Lawrence Inc.
NEARBY SCHOOLS & BUSINESSES
GET MORE INFORMATION
Broker License ID: 10491211077
515 Madison Ave 8th Floor # 8094, York, NY 10022, United States